Surprise Kitchen and Bathroom Remodeling Pros
(623) 294-8138
Custom Kitchen Islands in Surprise Arizona
We design and build
custom kitchen islands in Surprise, AZ for homeowners who want more counter space, better storage, easier meal prep, and a kitchen that feels built for real life. Our service is made for families, retirees, hosts, and busy homeowners who need their kitchen to work harder without feeling crowded. The goal is a well-planned island that fits your layout, your home style, and the way you use the room every day.
What Custom Kitchen Islands Involve
A custom kitchen island is a built-in kitchen feature made for your exact space. It can add storage, seating, prep room, outlets, cabinets, drawers, shelving, a sink, a cooktop, or a larger counter surface. Some islands are simple. Others become the main work zone in the kitchen.
Here’s the thing, an island can’t be planned by size alone. It needs the right distance from cabinets, appliances, walkways, and seating areas. A big island in the wrong place can make the kitchen feel tight. A smaller island with smart storage can work better.
We look at how you cook, how many people use the kitchen, where guests gather, and what your current layout lacks. Then we build the island around those needs.

Additional Services That We Offer
When You Need a Custom Kitchen Island
You may need a custom kitchen island if your kitchen has open floor space but not enough storage or prep room. Many homeowners have long counters along the wall, yet still run out of space for chopping, serving, baking, or setting down groceries.
Look, most kitchens are used for more than cooking now. Kids do homework there. Guests gather there. Someone’s always charging a phone, opening snacks, or asking where the serving bowls went.
A custom island can help if your kitchen feels unfinished, your cabinets are packed, your counters are full, or your family keeps crowding the same small prep area.
Why Kitchen Island Problems Happen
Kitchen island problems usually come from poor planning. The island may be too large, too far from the sink, too close to the refrigerator, or missing the storage features the homeowner needed most.
A kitchen can look pretty in photos and still feel awkward during dinner prep. If the dishwasher door blocks the island, or barstools stick out into a walkway, the space becomes annoying fast.
Honestly, the best island is not always the biggest one. The best island is the one that lets people move, cook, sit, and store things without getting in each other’s way.
What Affects Custom Kitchen Island Cost
The cost of a custom kitchen island depends on size, cabinet materials, countertop choice, storage features, plumbing, electrical work, trim, seating, and finish details. A simple cabinet island with a stone-look top will cost less than a large island with a sink, outlets, drawers, panels, and seating on two sides.
Countertop material plays a large role. Quartz, granite, butcher block, and other surfaces each have different price ranges. Cabinet style matters too, especially with custom doors, end panels, pull-out storage, or decorative legs.
The existing kitchen layout can affect the scope. Adding plumbing or electrical work will change the project. So will removing old flooring, patching floor areas, or tying the island into a larger remodel.
Custom Island vs Pre-Made Island
A pre-made island can work for a small kitchen that only needs extra storage. It may be movable, simple, and lower in cost. That can be fair enough for a short-term update.
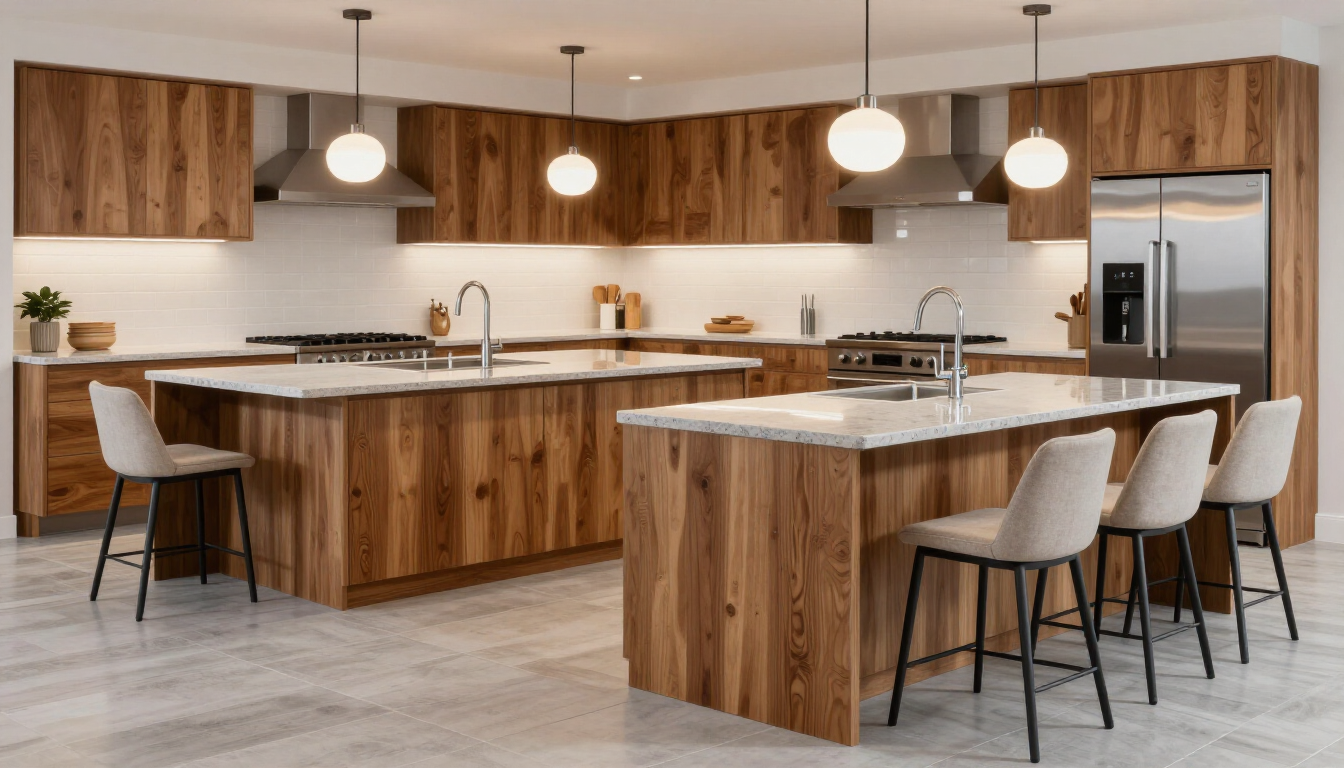
A custom island is built for the kitchen. It fits the room, lines up with the cabinets, matches the counter height, and gives you the features you actually need. It can be made for seating, drawers, trash pull-outs, deep storage, a microwave, or display shelving.
The thing is, pre-made islands often leave wasted space. A custom island can use the middle of the kitchen like it was always meant to be there.
Repair, Remodel, or Add a New Island
Some kitchens already have an island, but it doesn’t work well. The counter may be too small. The cabinets may lack storage. The seating may feel cramped. In that case, rebuilding or enlarging the island can make more sense than adding small fixes.
A new island is better when the kitchen has no central work area. This is common in some open floor plans where the kitchen feels wide but lacks a true gathering point.
A full remodel may be needed if the island will change appliance locations, add a sink, or connect with new cabinets and counters. The right choice depends on how much the rest of the kitchen needs to change.
Popular Custom Kitchen Island Features
Custom islands can be simple or detailed. The right features depend on how you live, not just what looks good online.
Layout Planning for Kitchen Islands
A custom kitchen island needs enough space around it. Walkways, appliance doors, cabinet doors, and seating all need room. If the island crowds the kitchen, the whole room feels harder to use.
Can an island make a kitchen feel bigger?
Yes, if it is planned well. The island can define the kitchen, add storage, and create more usable counter space. It should not block the natural path from the sink, stove, refrigerator, and pantry.
We review the kitchen from all angles. We look at door swings, traffic flow, appliance access, seating space, and how people enter the room. That planning helps prevent the island from becoming a barrier.
Local Design Ideas for Surprise Homes
Homes in Surprise often have open kitchens that connect to living rooms and dining spaces. That makes the island highly visible. The style should match the kitchen and still feel good from nearby rooms.
In Marley Park and Rancho Gabriela, homeowners often like islands with seating, storage, and a counter surface large enough for family meals. In Sun City Grand, many homeowners prefer easy-access drawers, lighter finishes, and practical layouts that feel comfortable for daily cooking.
Homes near the White Tank Mountains can look great with warm wood tones, soft beige, clay, taupe, cream, and stone-inspired counters. Houses near Surprise Stadium or Surprise Community Park often benefit from family-friendly islands that work for snacks, sports gatherings, and weekend hosting.
Island Countertop Choices
The countertop is one of the most used parts of a kitchen island. It needs to handle meal prep, serving, spills, hot plates with trivets, and daily wear.
Quartz is popular for its wide range of colors and practical upkeep. Granite brings natural movement and can add a bold look. Butcher block adds warmth and works well when homeowners want a softer feel.
The counter edge matters too. A rounded edge can feel easier around seating areas. A thicker edge can make the island feel more grounded. A waterfall edge can give the island a more modern look.
Storage Ideas for Custom Islands
A custom island can solve many storage problems. It can hold cookware, baking supplies, pantry items, towels, cutting boards, trash bins, or serving dishes.
What if your cabinets are full, but you don’t want a full kitchen remodel?
An island can add storage right where you need it. Deep drawers can hold heavy items. Pull-outs can hide bins. End cabinets can store seasonal pieces. A few well-placed features can change how the whole kitchen works.
This is where custom work shines. It’s like adding a second closet to the kitchen, except it sits right where everyone already gathers.
Why Professional Island Installation Matters
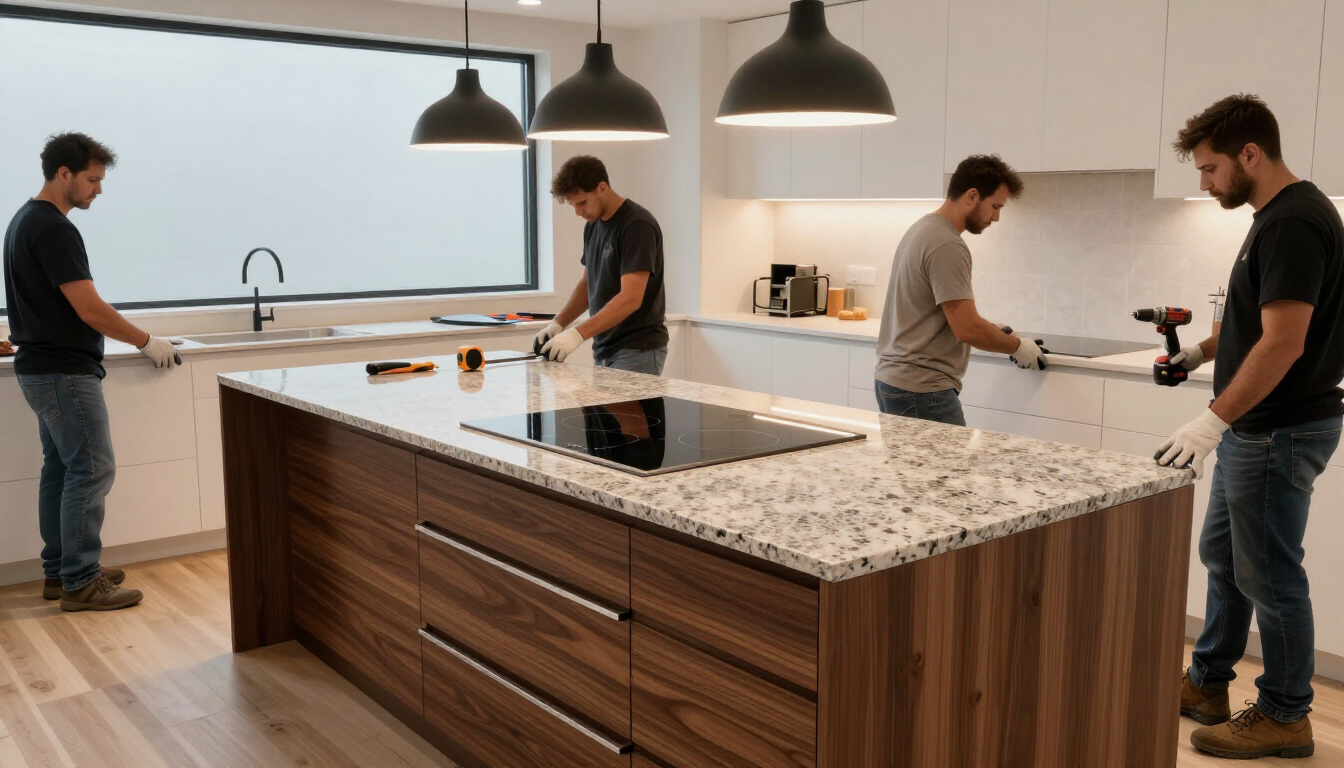
A kitchen island needs more than a good cabinet build. It must sit level, stay secured, line up with nearby features, and support the countertop. If plumbing or electrical features are included, those parts need proper planning too.
Poor installation can lead to uneven counters, loose cabinets, awkward seating, and gaps where the island meets the floor. Those issues can make a new island feel disappointing.
Professional work helps the island fit the space, carry weight, and look like part of the home. The details matter. A lot.
Our Custom Kitchen Island Process
Our process starts with a conversation about how you use your kitchen. We ask about cooking habits, storage needs, seating, hosting, appliances, and the problems you want to fix.
Next, we measure the space and review the layout. We check walkways, appliance doors, cabinet access, and the room’s natural traffic pattern.
Then we help choose cabinet style, countertop material, storage features, and finish details. Once the plan is set, the island is built and installed with care.
Before the project is done, we review the fit, hardware, storage, counter placement, and overall look. The island should feel useful from the first day.
Frequently Asked Questions
Do homes in Marley Park have enough room for a kitchen island?
Many homes in Marley Park have open floor plans that can work well with a custom island. The key is checking the distance between the island, wall cabinets, appliances, and seating areas.
A local layout review helps show what size and shape will fit. Some homes need a long island with seating. Others work better with a narrow island that adds storage without blocking movement.
What island features work best for Sun City Grand homeowners?
Many Sun City Grand homeowners choose deep drawers, easy-grip pulls, pull-out shelves, and lighter counter surfaces. These features make daily cooking and storage easier without making the kitchen feel crowded.
Seating can work well too if the walkway has enough room. A lower-maintenance counter and simple cabinet layout often fit homes where comfort and ease matter most.
Can a kitchen island help during spring training gatherings near Surprise Stadium?
Yes. A custom island can make hosting easier during spring training season and weekend get-togethers. It gives guests a place to gather, snack, and talk without crowding the stove or sink.
Homes near Surprise Stadium often benefit from islands with serving space, hidden trash storage, and seating. Those features help the kitchen handle game-day food, drinks, and casual hosting.
What island colors fit homes near the White Tank Mountains?
Warm wood, soft white, taupe, sand, muted green, and stone-inspired colors can fit homes near the White Tank Mountains. These colors work well with desert light and common Arizona flooring.
Some homeowners choose a darker island than the wall cabinets to create contrast. A two-tone kitchen can look rich without feeling heavy if the counter and hardware are chosen well.
Should I add a sink or cooktop to my custom kitchen island?
A sink or cooktop can work well if the island has enough room, the layout supports it, and plumbing or venting can be planned the right way. These features can turn the island into a strong prep or cooking zone.
They are not right for every kitchen. Some homeowners get more value from extra counter space, seating, and storage instead. The best choice depends on how you cook and how people move through the room.
Can a custom island add storage in Surprise Farms kitchens?
Yes. A custom island can add storage for cookware, pantry goods, small appliances, serving dishes, and trash bins. This can help homes in Surprise Farms where open kitchens look nice but storage feels limited.
The right island can keep everyday items close to the prep area. Deep drawers, pull-outs, and end cabinets can make the room easier to use without changing the whole kitchen layout.
How much walkway space does a kitchen island need?
A kitchen island needs enough room for people to walk, open doors, and use appliances. The right spacing depends on the size of the kitchen and how many people cook at the same time.
A professional layout check helps prevent crowding. It is better to build an island that fits well than force a large island into a space that needs better movement.